Residential
Newport Beach, CA
Teresita
Teresita is a completed Newport Beach residence shaped around warm everyday living, garden-facing rooms, and a calm indoor-outdoor rhythm. The project brings together a refreshed coastal exterior, layered landscape moments, and a series of intimate interiors designed with soft natural materials.
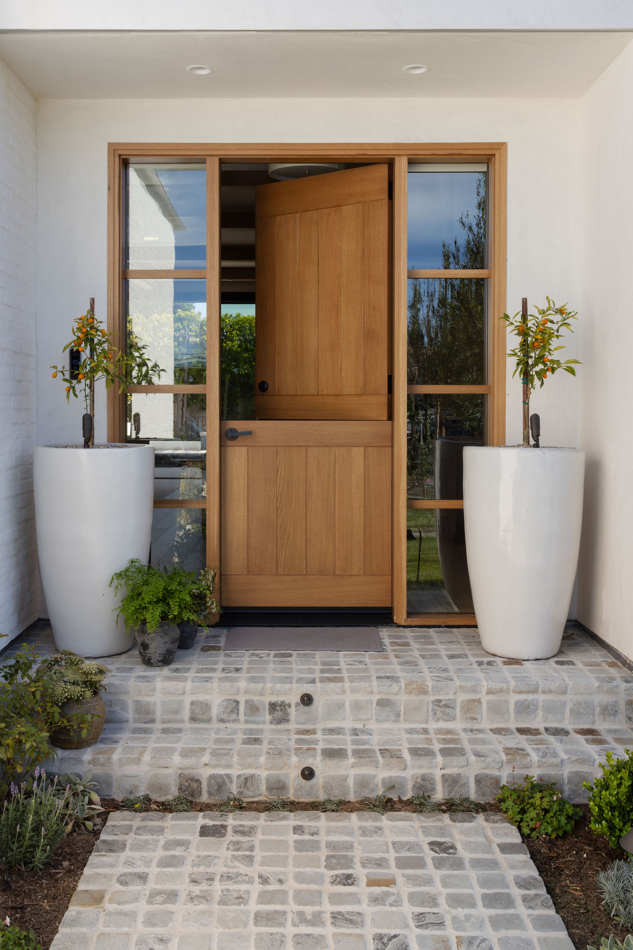
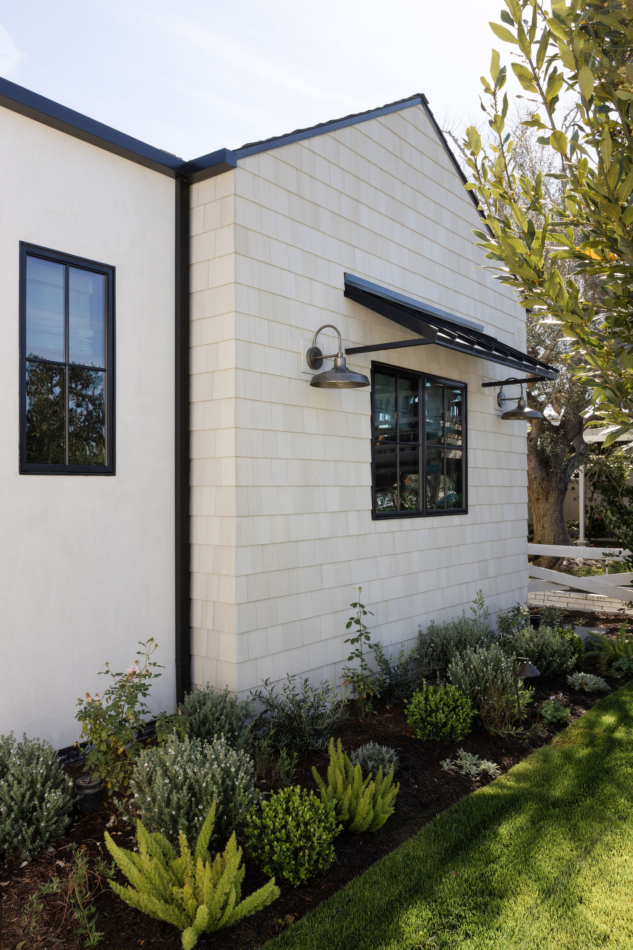
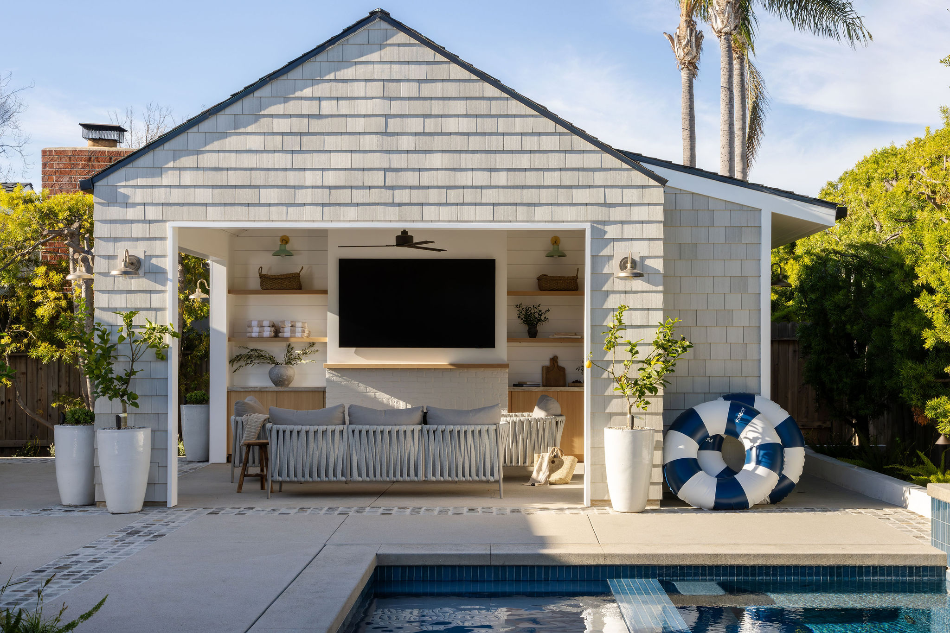
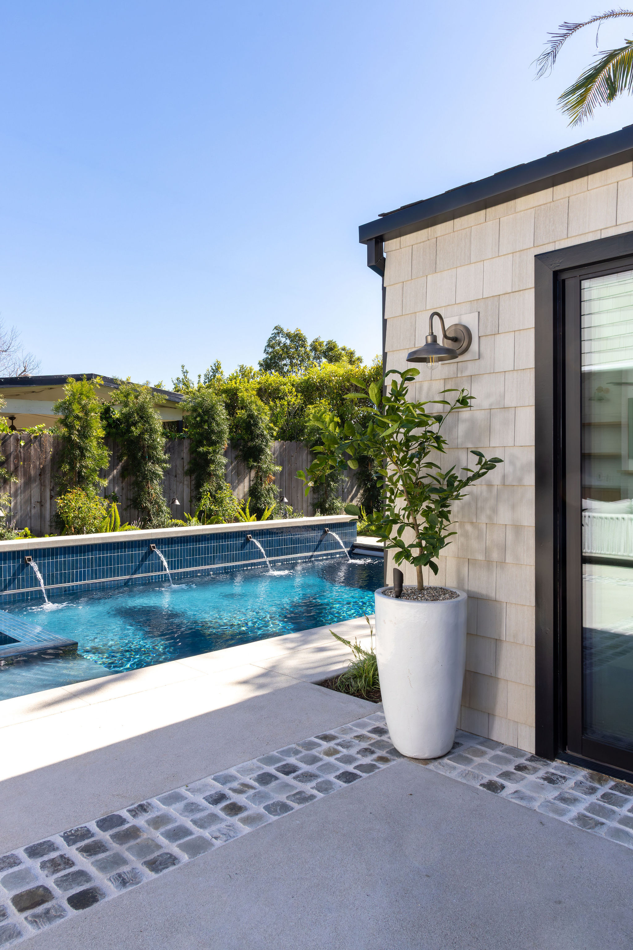
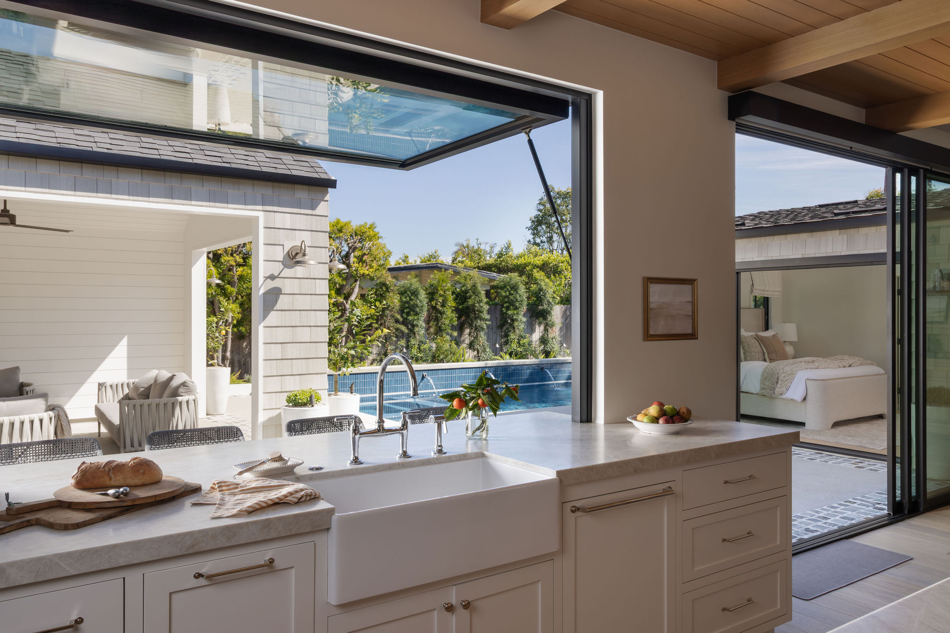
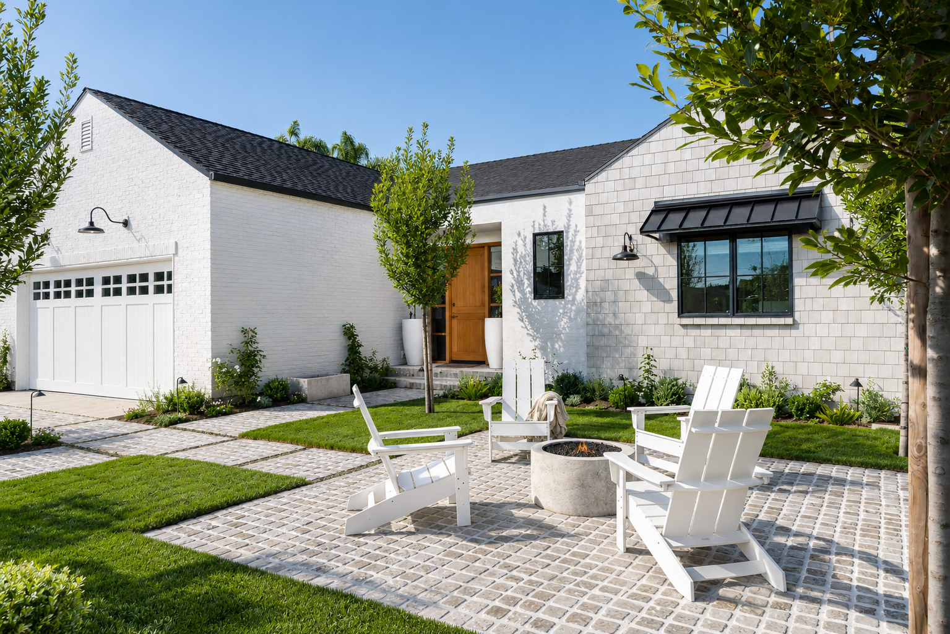
The design strengthens the home from the street through a composed front elevation, a clearer entry sequence, and landscaping that softens the transition from exterior to interior. At the rear, the pool, outdoor room, and garden spaces extend the living areas outward, creating a relaxed setting for daily use and entertaining.
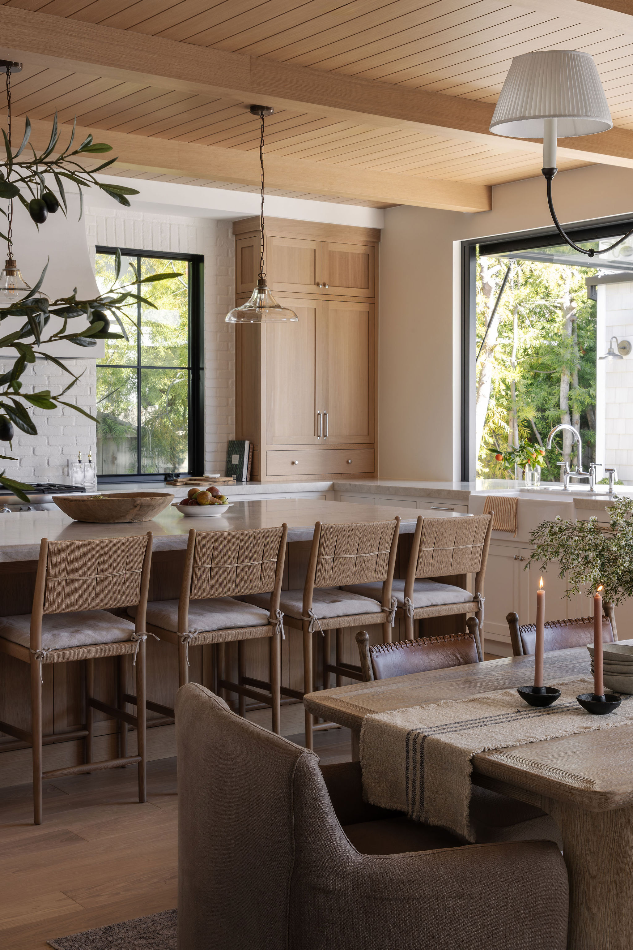
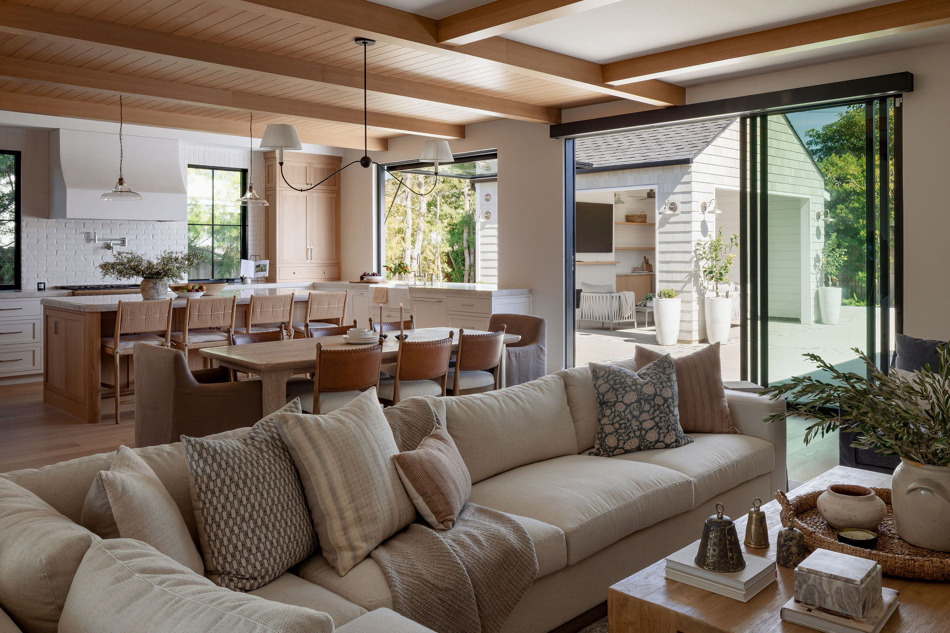
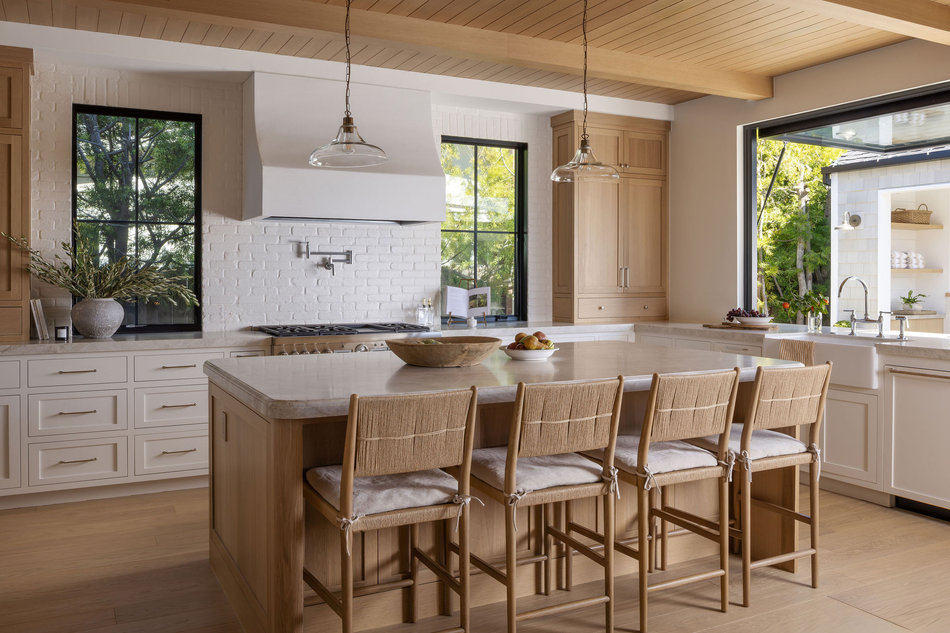
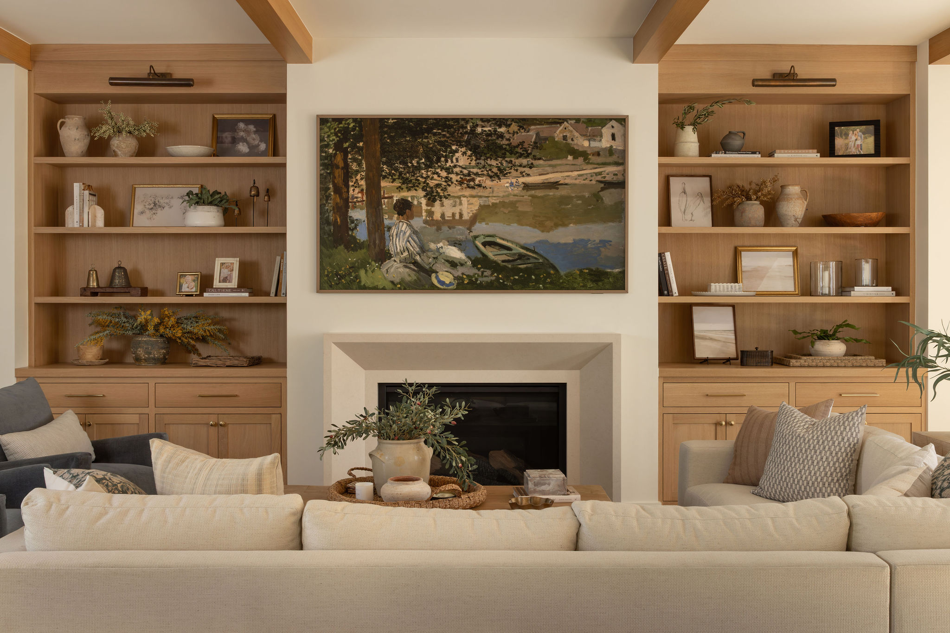
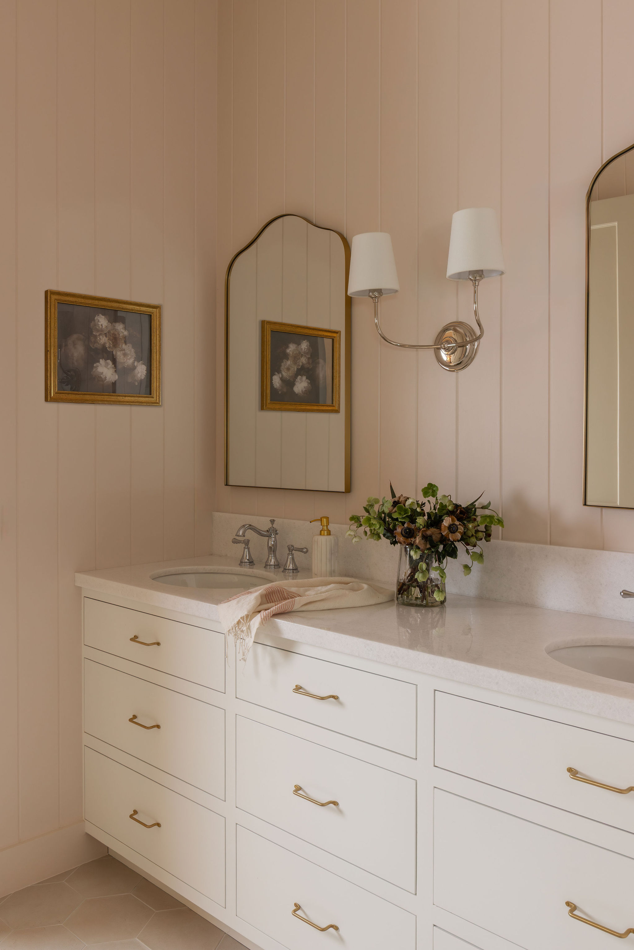
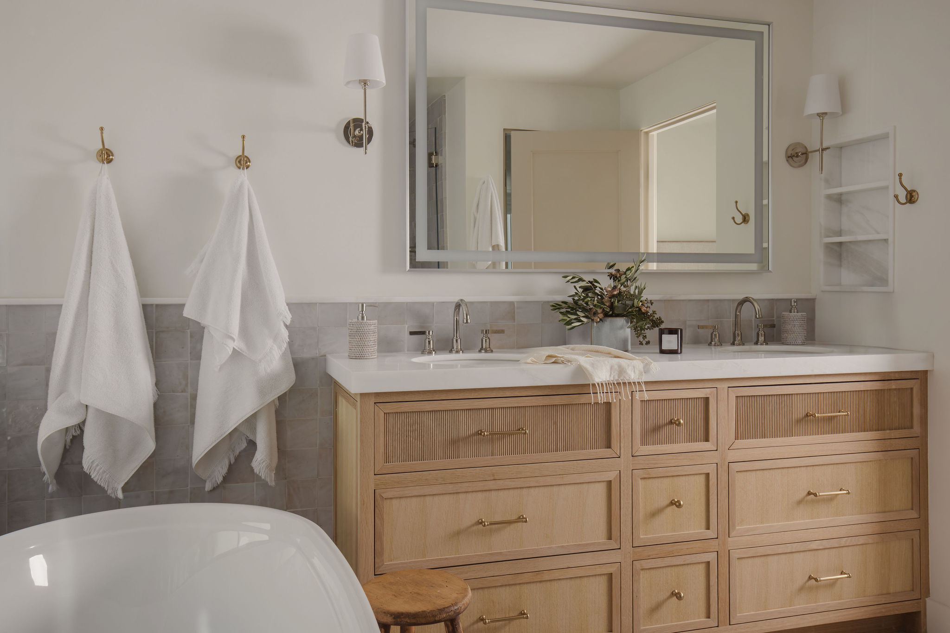
Inside, the work focuses on proportion, storage, light, and tactile detail. The main living areas are arranged to feel open and connected while still maintaining a sense of comfort and scale. Warm wood tones, soft wall finishes, stone, tile, and layered lighting create a consistent material language from room to room.
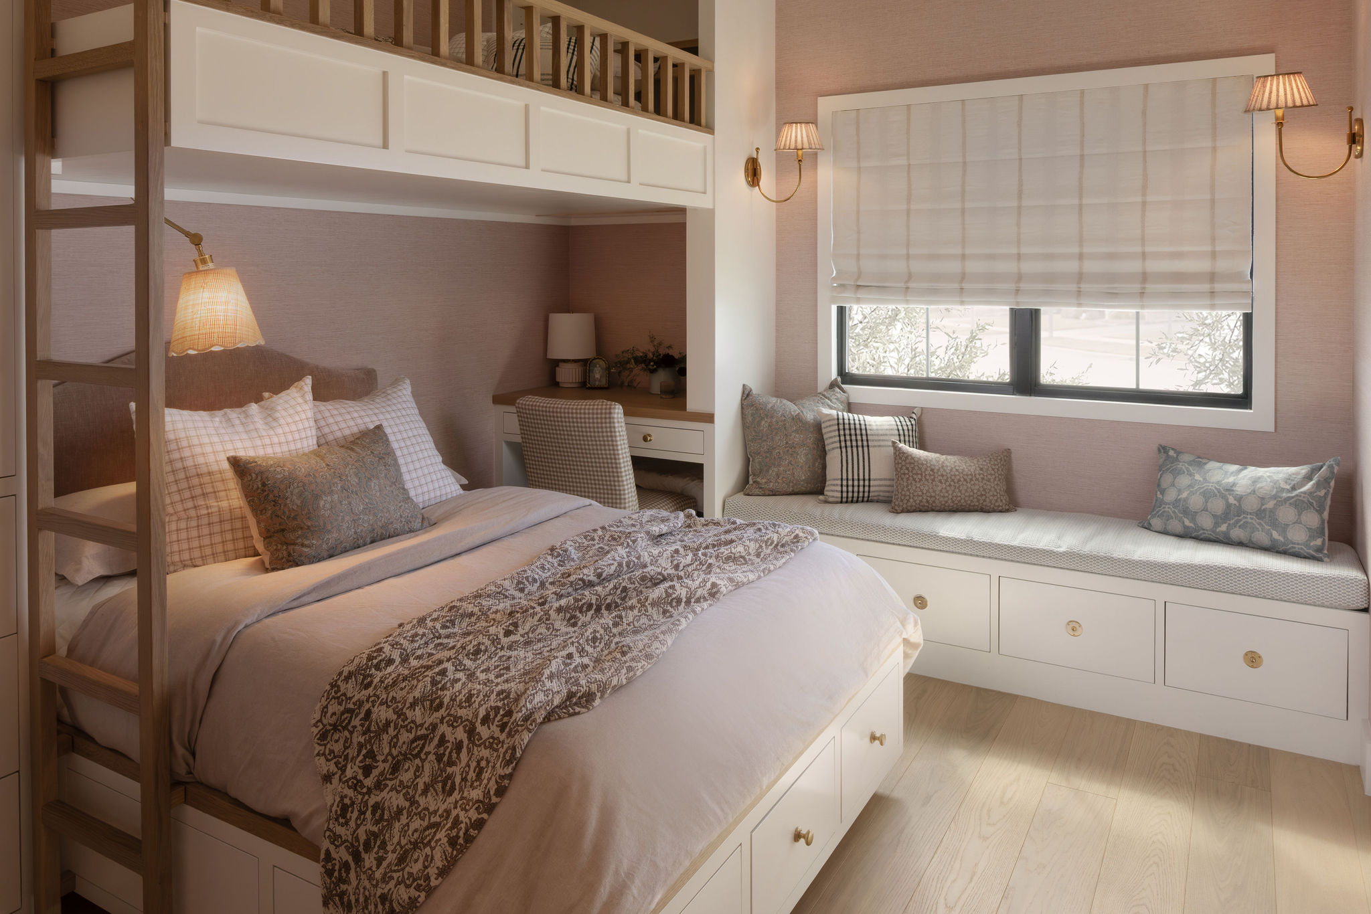
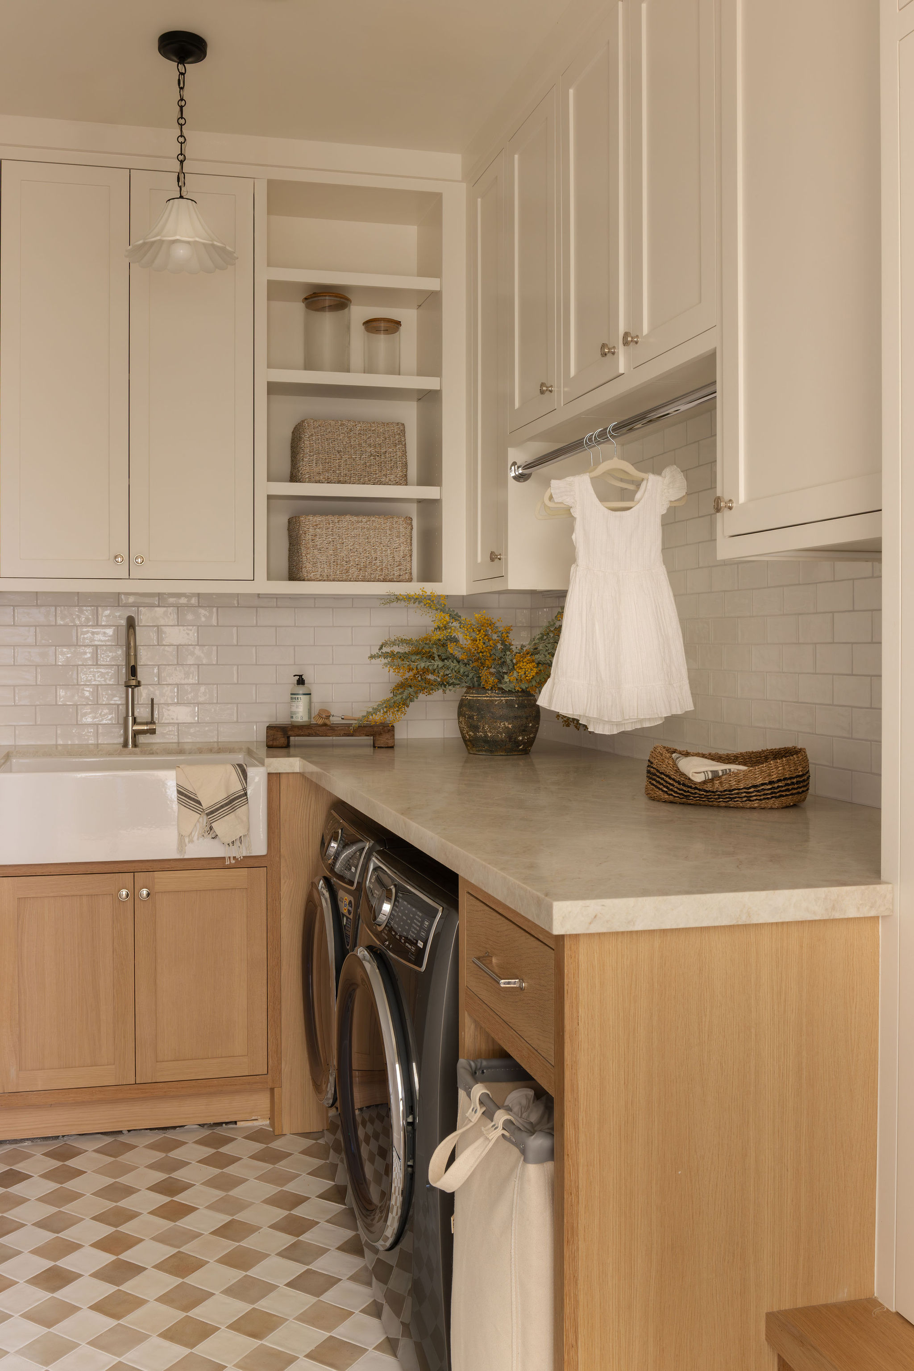
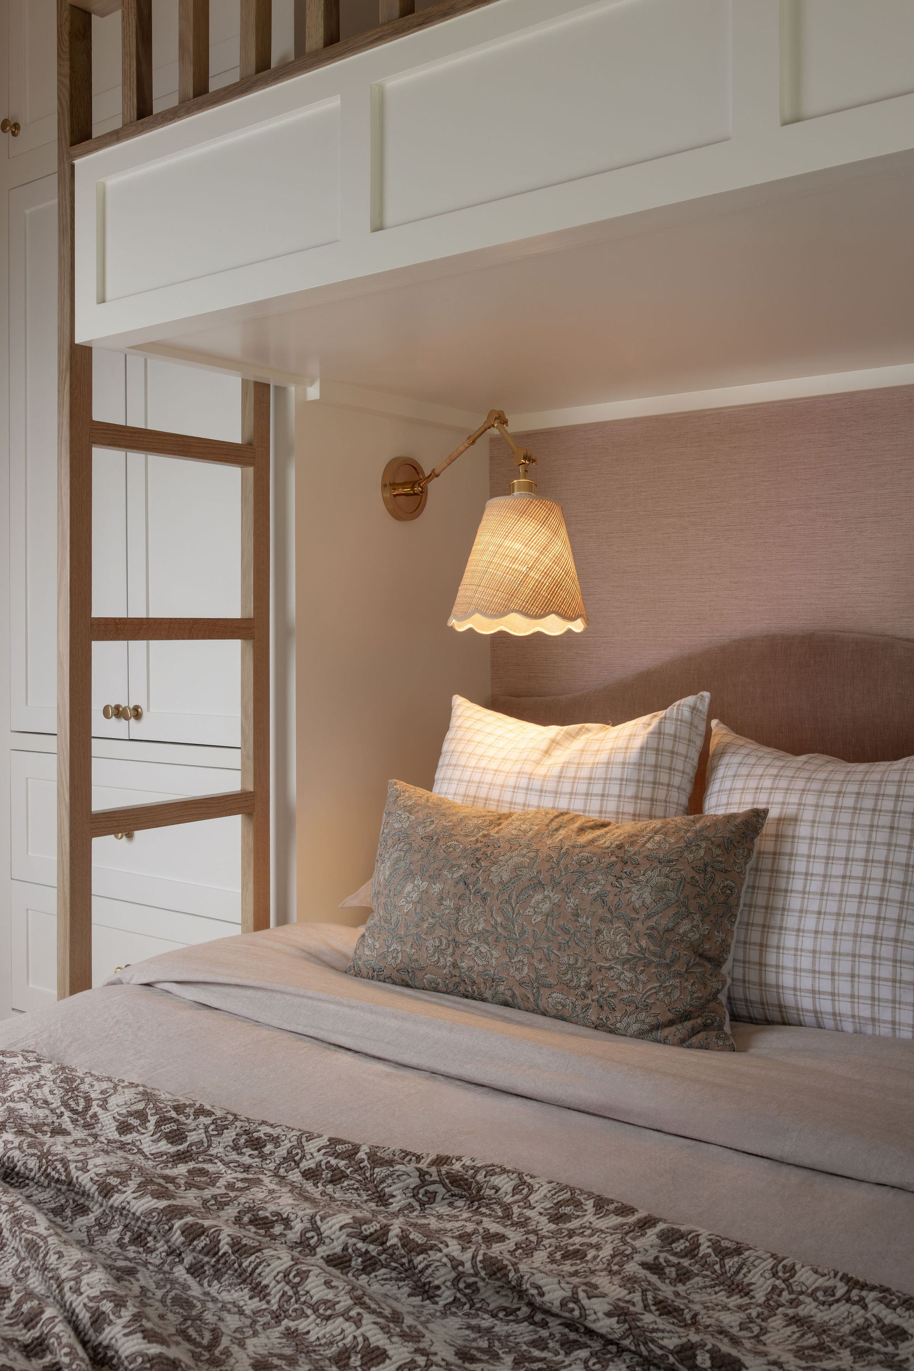
Custom details give the smaller spaces a strong presence. Built-in sleeping areas, an integrated desk nook, tailored bath vanities, patterned tile, and a highly functional laundry room bring character to the home without overwhelming it. These moments support the daily routines of the residence while adding a quieter level of craftsmanship.
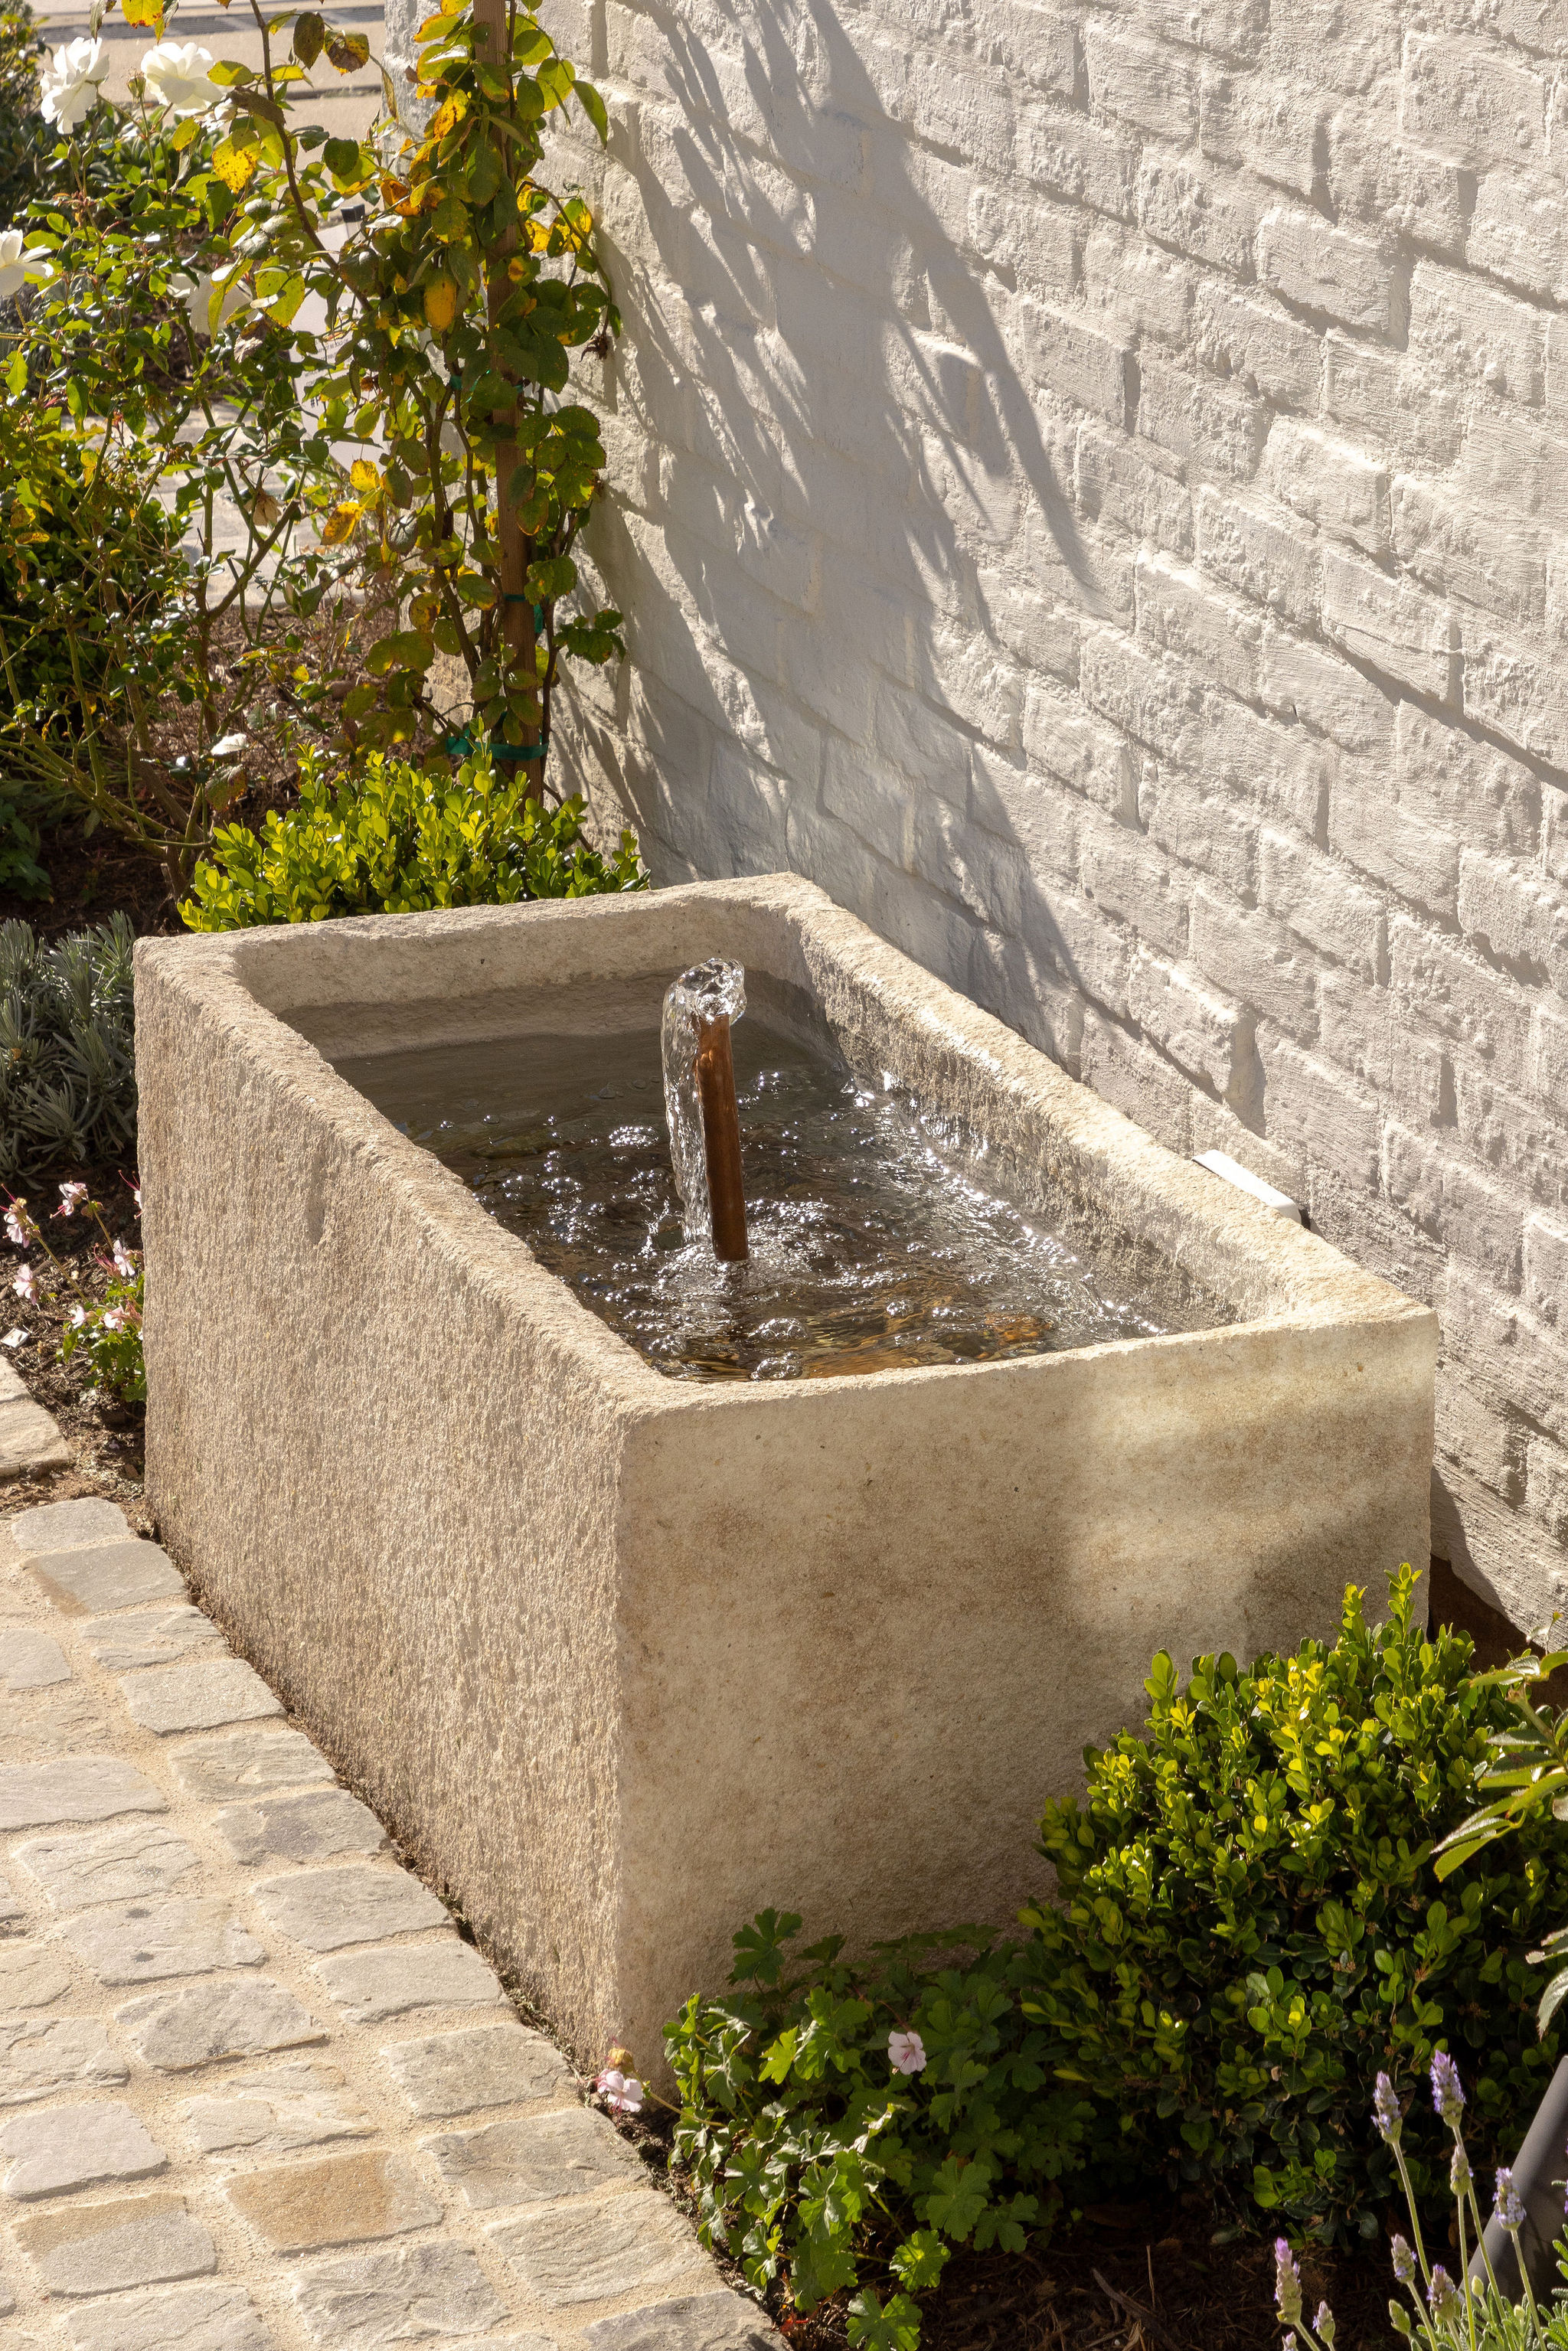
The exterior spaces continue the same approach. Poolside lounging, a covered outdoor room, garden paths, and planted edges create a sequence of usable outdoor areas rather than a single backyard gesture. Throughout, the architecture emphasizes texture, natural light, and quiet function rather than ornament.
- Type
- Residential
- Scope
- Renovation, interiors, landscape, outdoor living
- Location
- Newport Beach, CA
Collaborators
- Architecture: Vulkan Architects